
What Is a Roof Gable? Design, Function, and Common Styles
Walk down almost any street and you’ll spot the triangular shape formed where two roof slopes meet at a wall, a feature so common that most people never think about what it does. A roof gable is more than a design detail. It plays a real role in drainage, ventilation, and how a home performs in wind and snow. Understanding how gables work helps when planning new construction or comparing options with an experienced roofing team for an upcoming project. This guide covers what a gable actually is, its function, and the most common styles you’ll come across.
Here’s what this guide covers:
- Why roof gables matter beyond their visual appeal
- The 5 most common types of roof gables and how they differ
- The individual parts that make up a gable
- How gable roofs compare to hip roofs
Why Roof Gables Matter Beyond Their Appearance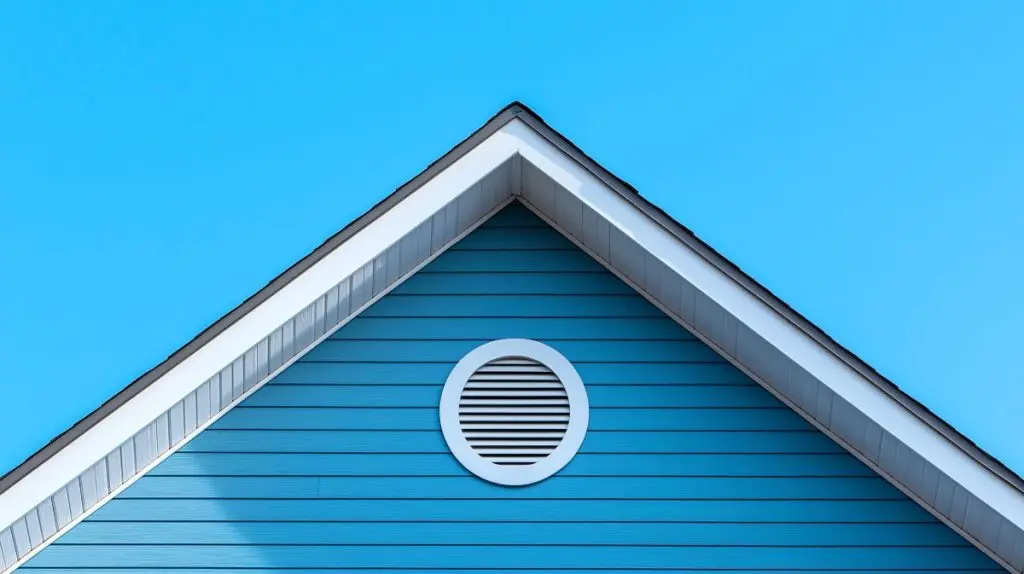
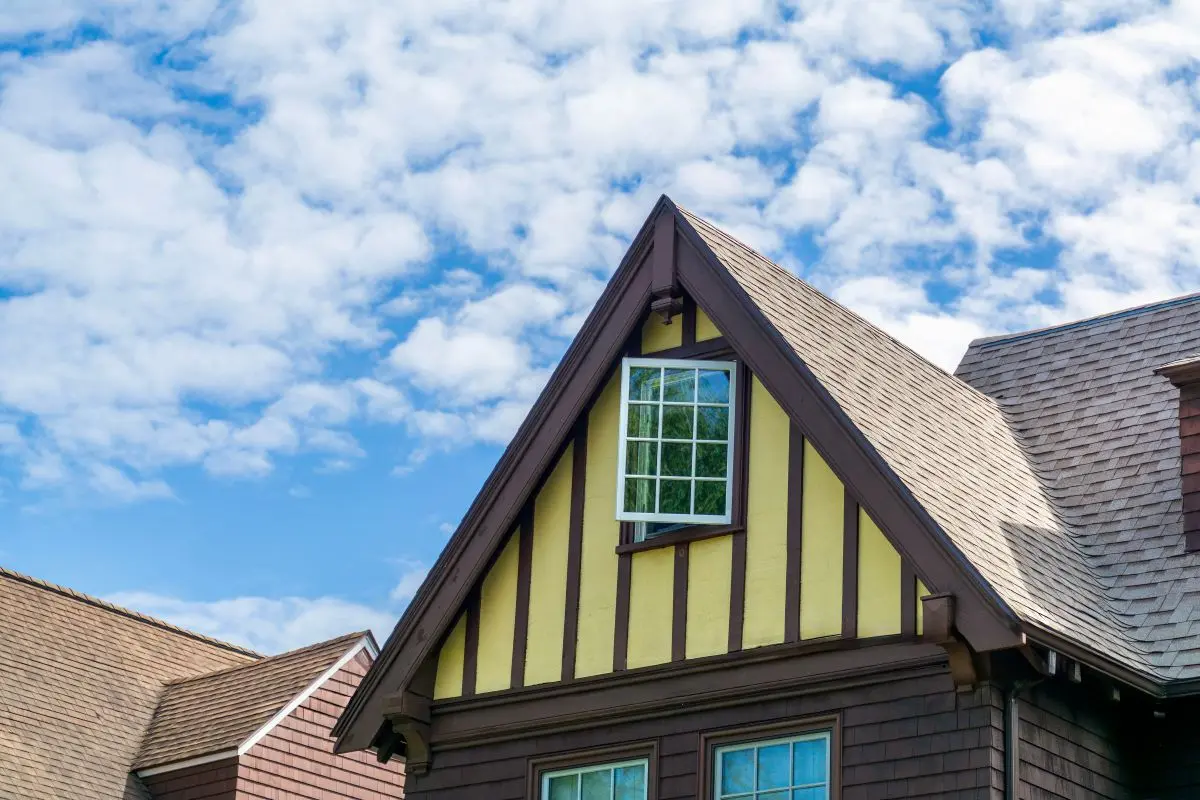
A gable is the triangular section of wall formed by the two slopes of a pitched roof meeting at a ridge. While it’s easy to think of gables purely as a design feature, they serve several practical functions that affect a home’s performance in ways most homeowners never fully consider until something goes wrong with one.
- Efficient Water Drainage. The sloped design of a gable roof sheds rain and snow quickly, reducing the risk of standing water and the damage it can cause over time.
- Improved Attic Ventilation. Gable ends are a common location for vents that allow hot, moist air to escape the attic space, helping regulate temperature and reduce moisture buildup.
- Additional Interior Space. The triangular shape created by a gable often allows for more usable attic space or vaulted ceilings than some alternative roof designs.
- Architectural Character. Gables contribute significantly to a home’s visual style, and different gable variations can dramatically change a house’s overall appearance.
- Cost-Effective Construction. Gable roofs are generally simpler and less expensive to frame than more complex roof designs, making them a practical choice for many homeowners.
Homeowners in Princeton, Carmi, and surrounding areas often don’t think much about their roof’s gable design until a renovation or repair project comes up, at which point understanding these functional benefits makes conversations with a contractor much more productive and helps avoid paying for options that don’t actually fit the home’s needs.
5 Most Common Types of Roof Gables
Not all gables look or function the same way. These five variations show up most often on homes across a range of architectural styles, and recognizing them makes it much easier to describe your house accurately when discussing a project with a contractor, whether you’re planning new construction or simply trying to communicate a repair need clearly.
1. Front Gable
A front gable places the triangular gable end facing the street or home’s entrance, creating a prominent architectural focal point. This orientation makes the gable one of the first design elements people notice about a house, which is why it’s often given extra attention during design.
- This style is common on entryways and porches, where the gable draws visual attention to the main entrance
- Front gables are often paired with decorative trim or windows to enhance curb appeal
2. Side Gable
A side gable is the most basic and widely used gable configuration, with two equal roof slopes meeting at a central ridge running the length of the home. Its simplicity is exactly what has made it a mainstay of residential construction for generations, with framing options that include roof trusses.
- This straightforward design is popular for its simplicity, cost-effectiveness, and reliable water shedding
- Side gables are common on many home styles, from ranch houses to colonials, due to their straightforward construction
3. Cross Gable
A cross gable occurs when two gable roof sections intersect at a right angle, typically used on homes with an L-shaped or more complex footprint. This design shows up frequently on houses that have been expanded over time, where a new wing or addition was built onto the original structure.
- This design adds architectural interest and can accommodate more complicated home layouts
- The intersection point, called a valley, requires careful flashing and waterproofing to prevent leaks at the seam
4. Dutch Gable
A Dutch gable combines a hip roof with a small gable at the peak, blending the wind resistance of a hip roof with the ventilation and attic space benefits of a gable roof. This combination approach is often chosen specifically to get the best of both roof styles rather than compromising fully on either one.
- This hybrid design offers a distinctive look while retaining some of the structural advantages of a hip roof
- The small gable section at the top often includes a vent or decorative window
5. Gabled Dormer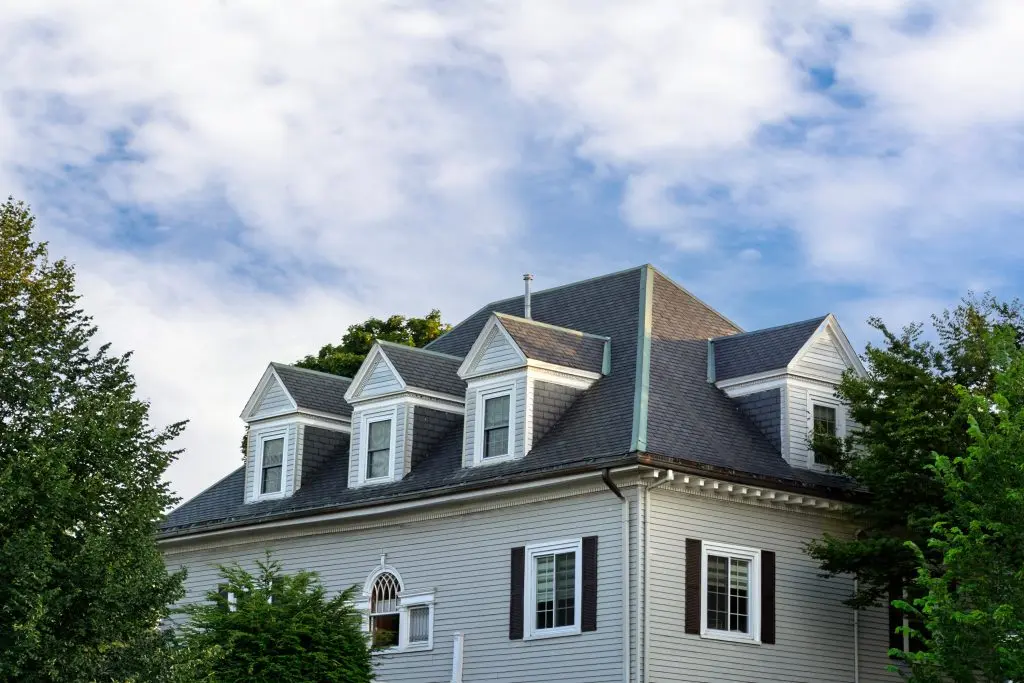
A gabled dormer is a small gable structure that projects from a larger roof slope, typically to add light, ventilation, or headroom to an attic space below. Homeowners in Princeton and surrounding areas often add one or more dormers during a renovation specifically to make an underused attic space livable.
- Dormers are frequently used to convert unused attic space into functional living or storage area
- Multiple gabled dormers can be added along a single roofline to increase natural light throughout an upper floor
The Parts That Make Up a Roof Gable
Understanding the individual components of a gable helps when discussing repairs or maintenance with a roofing contractor, since knowing the correct terminology makes it much easier to describe exactly what needs attention and what’s already been addressed.
- Gable End. The triangular wall section enclosed by the two roof slopes, often finished with siding, brick, or another exterior material matching the rest of the home.
- Rake. The sloped edge of the roof running along the gable end, from the eave to the ridge, which protects the gable end from water intrusion and gives the roofline its finished appearance from the side.
- Fascia. The trim board running along the rake edge, providing a finished appearance while also protecting the roof edge from weather exposure and serving as an attachment point for gutters in some designs.
- Gable Vent. A ventilation opening, often decorative, installed in the gable end to allow air circulation through the attic space, helping reduce heat buildup and moisture accumulation year round.
- Fly Rafters. The rafters that extend beyond the gable wall to support the overhanging portion of the roof, providing structural support for the rake and fascia while also creating the roof overhang that helps shield the gable end from direct rain exposure.
Gable Roofs vs Hip Roofs: Key Differences
Gable and hip roofs are two of the most common roof shapes used in residential construction, and understanding their differences helps clarify which design might suit a given home best. The choice between the two often comes down to a tradeoff between cost and wind performance.
| Factor | Gable Roof | Hip Roof |
| Construction cost | Generally lower, simpler framing | Higher, more complex framing required |
| Wind resistance | Lower, more vulnerable in high-wind areas | Higher, slopes on all sides improve stability |
| Attic space | More usable space due to steeper interior peak | Less usable space due to slopes on all sides |
| Water drainage | Efficient, though valleys need careful flashing | Very efficient, water sheds in all directions |
| Architectural style | Traditional, versatile across many styles | Often associated with a more substantial, formal look |
Neither design is inherently better across every situation. Gable roofs tend to be the more economical and space-efficient choice, while hip roofs offer improved wind performance that can matter significantly in storm-prone regions. Homeowners in Princeton and surrounding areas planning new construction or a full roof replacement often weigh these tradeoffs directly against their budget and local weather patterns before settling on a design. A home in an area prone to high winds might justify the added cost of a hip roof, while a project with a tighter budget and moderate weather conditions may find a gable roof delivers everything needed without the added framing complexity.
Get Expert Guidance on Your Roof’s Design and Condition
Whether your home has a simple side gable or a more complex cross gable design, understanding how that structure functions helps you make smarter decisions about maintenance, repairs, and future renovations. Gables do far more than shape a home’s silhouette. They affect drainage, ventilation, and the overall durability of your roofing system, and a gable that isn’t properly maintained can become a source of leaks and structural issues that are far more costly to correct than routine upkeep would have been.
At Embry’s Roofing, we work with homeowners across Princeton, Mt. Vernon, Marion, and surrounding areas to assess, repair, and maintain every type of gable roof design, from a simple side gable to a more complex cross gable layout. If you’re planning a project or want a professional opinion on your roof’s current condition, contact us today to schedule an inspection.
CHECK OUT THE LATEST
FROM OUR BLOG