

Roof Pitch Explained: What It Means and Why It Matters
Every roof has a slope, and that slope affects far more than how a home looks from the street. Having roof pitch explained in plain terms helps homeowners understand why some roofs shed water quickly while others hold specific materials designed for a flatter surface. Whether you’re planning new construction or comparing options for an existing home, working with an experienced roofing team makes it much easier to match the right materials to your roof’s actual slope. This guide breaks down what roof pitch means, how it’s categorized, and why it matters for your home.
Here’s what this guide covers:
- Why roof pitch affects material choice, cost, and long-term performance
- The 4 main roof pitch categories and what each one means for your home
- How roof pitch is actually measured and calculated
- Which materials perform best at different pitch ranges
Why Roof Pitch Matters More Than Most People Realize 
Roof pitch isn’t just an architectural detail. It determines which materials can be installed, how well the roof handles water and debris, and how the structure performs under wind and snow loads over its lifetime. Two homes with identical square footage can require entirely different roofing systems simply because their pitch falls into different categories.
- Determines Material Compatibility. Certain materials, like asphalt shingles, require a minimum slope to function properly, while others, like TPO and EPDM, are built specifically for flat and low-slope applications.
- Affects Drainage Performance. Steeper roofs shed water and debris quickly, while flatter roofs require more precise drainage design to avoid ponding water and premature membrane wear.
- Impacts Long-Term Cost. Pitch affects both installation complexity and the specific materials required, which together have a meaningful effect on total project cost.
- Influences Structural Requirements. Steeper roofs handle wind and snow loads differently than flat roofs, which affects framing and structural design decisions made well before roofing material is chosen.
- Shapes Maintenance Needs. Low-slope and flat roofs generally require more frequent inspection and drainage maintenance than steep-slope roofs, since standing water is a more persistent risk on a flatter surface.
Homeowners in Newburgh and surrounding areas often assume roof pitch is purely a visual or architectural choice, but it actually drives many of the practical decisions that follow, from material selection to long-term maintenance planning.
4 Main Roof Pitch Categories
Roof pitch is expressed as a ratio of vertical rise to horizontal run, typically written as something like 4:12, meaning the roof rises 4 inches for every 12 inches of horizontal distance. That ratio determines which of four broad categories a roof falls into, and understanding these categories makes it much easier to have an informed conversation with a contractor about material options.
1. Flat Roofs (0:12 to 2:12)
Flat roofs have little to no visible slope, though a properly built flat roof still includes a slight pitch, usually a quarter inch per foot, to allow water to drain toward designated points rather than pool on the surface. Despite the name, a true zero-pitch roof is rarely, if ever, actually built, since even a small amount of slope is necessary for the roof to function correctly over time.
- Common materials include TPO, EPDM, PVC, and built-up roofing systems designed specifically for minimal slope
- Drainage design, including scuppers, internal drains, and tapered insulation, becomes especially important at this pitch range to prevent ponding water
2. Low-Slope Roofs (2:12 to 4:12)
Low-slope roofs have a gentle, visible incline but still fall below the threshold where traditional shingles perform reliably.
- Materials at this range often overlap with flat roof systems, particularly modified bitumen and single-ply membranes, since standard asphalt shingles are not rated for slopes this shallow
- This pitch range shows up on modern homes with minimalist rooflines, as well as additions like sunrooms and attached garages built with a shallower slope than the main house
3. Conventional Slope Roofs (4:12 to 9:12)
This is the range most people picture when they think of a standard pitched roof, including many gable roof designs found on ranch homes, colonials, and other traditional residential construction. It’s also the pitch range where homeowners have the widest selection of materials to choose from, since most roofing products are engineered and warrantied for this middle ground.
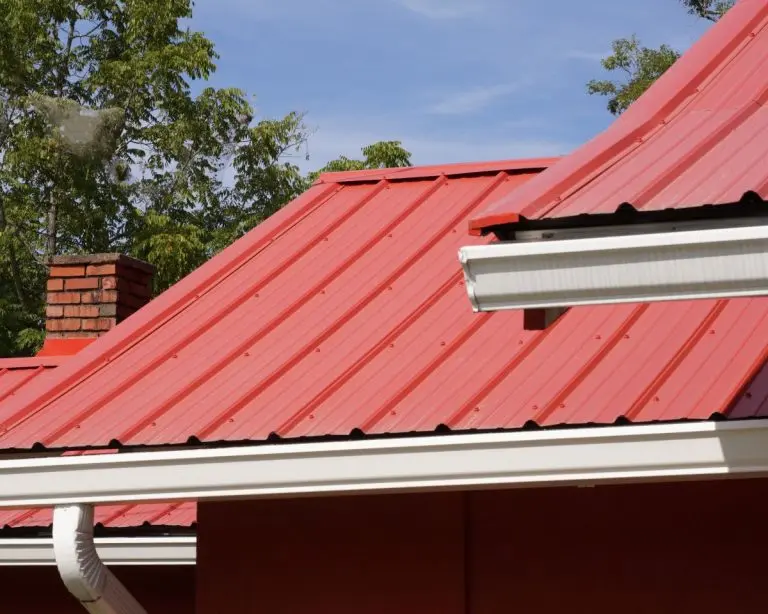
- Asphalt shingles, metal panels, and other traditional sloped roofing materials perform well and meet manufacturer installation requirements at this pitch range
- Drainage happens naturally through gravity, reducing the need for the complex drainage systems required on flatter roofs
4. Steep Slope Roofs (9:12 and above)
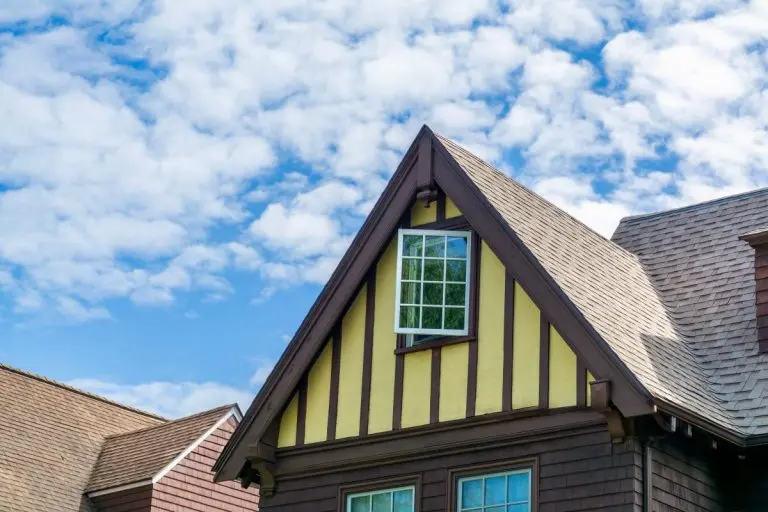
Steep slope roofs are less common on standard homes but do appear on Victorian-style houses, chalets, and homes designed with a distinctive, dramatic roofline.
- Steep slopes shed water and snow extremely efficiently but require additional safety considerations for installation and maintenance access
- Material options widen considerably at steep pitches, including slate, wood shakes, and specialty metal profiles that wouldn’t perform well at lower slopes
How to Calculate Roof Pitch
Understanding your roof’s actual pitch, rather than estimating it visually, is important before making any material or repair decisions. Visual estimates are notoriously unreliable, since a roof can look steeper or flatter than it actually is depending on the angle you’re viewing it from.
- Measure the Rise. Using a level and tape measure, hold the level horizontally against the roof surface and measure the vertical distance from the level to the roof at the 12 inch mark.
- Express It as a Ratio. That vertical measurement becomes the first number in the pitch ratio, expressed against a 12 inch run, giving you a figure like 5:12 or 3:12.
- Convert to Degrees if Needed. Pitch can also be expressed in degrees, which some manufacturers and engineers prefer for specification purposes, using standard rise-over-run conversion calculations.
- Confirm With a Professional Measurement. For roofs that are difficult or unsafe to access, a professional inspection provides an accurate pitch measurement without requiring you to get on the roof yourself, and it removes the guesswork involved in a DIY estimate.
Homeowners in Newburgh and surrounding areas dealing with an older house often don’t have pitch documented anywhere, which makes a professional assessment the most reliable way to confirm it before planning any roofing work. This is especially true for homes that have gone through additions or renovations over the years, since different sections of the same roof can sometimes have different pitches depending on when each section was built.
Roof Pitch and Material Compatibility
Matching material to pitch isn’t optional. Installing the wrong material at the wrong slope leads to drainage failures, premature wear, and in some cases voided manufacturer warranties. Manufacturers publish specific minimum and maximum pitch requirements for their products, including the minimum pitch for metal roofing, and installing outside that range is one of the most common reasons a roofing warranty gets denied later.
| Pitch Category | Common Materials | Drainage Performance | Typical Home Feature |
| Flat (0:12 to 2:12) | TPO, EPDM, PVC, built-up roofing | Requires engineered drainage | Modern flat-roof additions, porch roofs |
| Low-Slope (2:12 to 4:12) | Modified bitumen, single-ply membranes | Moderate, needs attention to detail | Sunrooms, garages, minimalist rooflines |
| Conventional (4:12 to 9:12) | Asphalt shingles, metal panels | Good, gravity-assisted | Ranch homes, colonials, most traditional houses |
| Steep (9:12 and above) | Slate, wood shakes, specialty metal | Excellent | Victorian homes, chalets, dramatic rooflines |
This table is a starting point rather than a substitute for a professional recommendation, since factors like climate, home style, and budget all interact with pitch to determine the best material for a specific project. A roof pitched at 3:12, for example, might be a candidate for either a low-slope membrane or certain shingle products rated for shallow slopes, and the right call often depends on the home’s specific drainage design and local weather patterns common to Newburgh and surrounding areas. A contractor who understands both the pitch and the local climate is far better positioned to make that call than a generic recommendation pulled from a manufacturer’s minimum spec sheet alone.
Understand Your Roof Before You Choose a Material
Roof pitch shapes nearly every other decision that follows, from which materials are even viable to how the finished roof will drain and perform over its lifetime. Getting this detail right from the start prevents the kind of mismatched material and slope combinations that lead to leaks, premature wear, and unnecessary repair costs down the road. Homes in Newburgh and surrounding areas span the full range of pitch categories, from flat-roof additions to steeply pitched, architecturally distinctive houses, which is exactly why a one-size-fits-all material recommendation rarely serves a homeowner well.
At Embry’s Roofing, we assess roof pitch as a standard part of every inspection for homeowners in Evansville, Henderson, and surrounding communities, ensuring the materials we recommend are actually suited to your home’s slope and drainage needs. If you’re planning a new roof or want a clear read on your current roof’s condition, contact us today to schedule an inspection.
CHECK OUT THE LATEST
FROM OUR BLOG