

What Is PEMB Construction (7 Benefits, Uses and How It Works)
What is PEMB construction? PEMB stands for Pre-Engineered Metal Building. It is a construction method where the structural steel components of a building are designed and fabricated off-site by a manufacturer, then shipped to the project location and assembled on-site. Think of it as a building that arrives as a complete kit rather than being built piece by piece from raw materials in the field. Compared to conventional construction, where a structural engineer designs a custom frame and steel is cut and welded on location, PEMB systems are engineered to exact specifications in a controlled factory environment, which reduces material waste, shortens construction timelines significantly, and lowers total project cost. For business owners, developers, and facility managers considering a new building project, PEMB is often the most efficient path from approved plans to an occupied building.
This guide covers:
- What PEMB is and how it differs from conventional construction
- Cost and timeline comparison: PEMB vs conventional steel vs wood frame
- Use cases: which building types benefit most
- 7 benefits of PEMB construction
- Key components and materials
PEMB vs Conventional Construction: The Core Difference
The fundamental distinction between PEMB construction and conventional methods comes down to where and how the structural system is designed and fabricated.

In conventional construction, an architect and structural engineer design a custom building frame. Steel is then ordered, cut, welded, and assembled on the job site by a fabrication crew. Every building is unique, and the structural engineering, material procurement, and fabrication all happen independently, adding time and coordination cost at every step.
In a PEMB system, the manufacturer’s engineers design the entire structural system using standardized but highly customizable components. Primary frames, secondary framing, roof and wall panels, and all connecting hardware are manufactured to precise tolerances in a factory, then shipped as a coordinated system. Assembly on site is faster because every component is pre-cut and pre-drilled to fit. The result is a structurally engineered, code-compliant building delivered in a fraction of the time of conventional construction.
Cost and Timeline Comparison
For anyone deciding between construction methods, this is the comparison that matters most before committing to a construction planning process. The figures below represent typical ranges for a 10,000 square foot commercial or industrial building in the Tri-State area.
| Method | Typical Cost per Sq Ft | Construction Timeline | Design Flexibility | Durability |
| PEMB | $15 to $30 | 3 to 6 months | High (within system parameters) | Excellent |
| Conventional steel | $25 to $50 | 6 to 18 months | Very high (fully custom) | Excellent |
| Wood frame commercial | $20 to $40 | 6 to 12 months | Moderate | Moderate |
| Concrete block/tilt-up | $30 to $55 | 8 to 18 months | Low | Very high |
PEMB’s cost advantage over conventional steel comes from standardized manufacturing, reduced on-site labor, and less material waste. The timeline advantage comes from the ability to begin site preparation while the building components are being fabricated, compressing the overall project schedule by 30 to 50 percent compared to conventional methods.
PEMB does carry some constraints. Very complex architectural geometries, multi-story designs, and buildings requiring non-standard column spacing may be better served by conventional construction. For the large footprint, single-story buildings that dominate commercial and industrial development in the Tri-State area, PEMB is almost always the stronger choice.
Use Cases: Which Building Types Benefit Most From PEMB
PEMB systems are not appropriate for every project, but for the right building types they deliver advantages that conventional methods cannot match. Here is how the primary use cases break down.
Warehouses and Distribution Centers
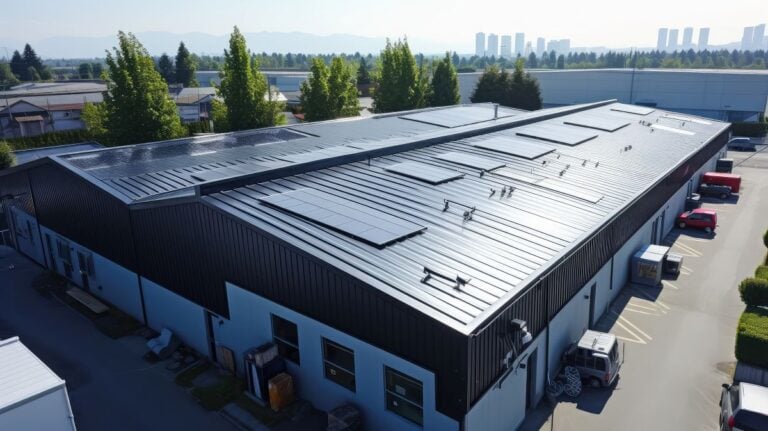
Warehouses are the ideal PEMB application. Large clear-span interiors with no interior columns, wide bays for material handling equipment, and simple rectangular footprints are exactly what PEMB systems are engineered to deliver efficiently. The speed advantage is particularly valuable for businesses with operational timelines tied to a facility opening date.
Agricultural Buildings
Agricultural facilities including grain storage, equipment storage, livestock shelters, and processing buildings benefit from PEMB’s durability, low maintenance requirements, and resistance to the moisture and chemical environments common in farming operations. The ability to customize bay widths, eave heights, and door configurations makes PEMB highly adaptable to agricultural workflow requirements.
Retail and Commercial Facilities
Single-story retail buildings, showrooms, auto dealerships, and light commercial facilities use PEMB frequently because the exterior cladding and facade systems can be customized to achieve virtually any appearance over the structural steel frame. The building’s appearance does not have to look like a metal building, while the owner still benefits from the cost and timeline advantages of the PEMB system underneath. For office building applications, PEMB can accommodate the open floor plans and ceiling heights that modern workplaces demand.
Industrial and Manufacturing Facilities

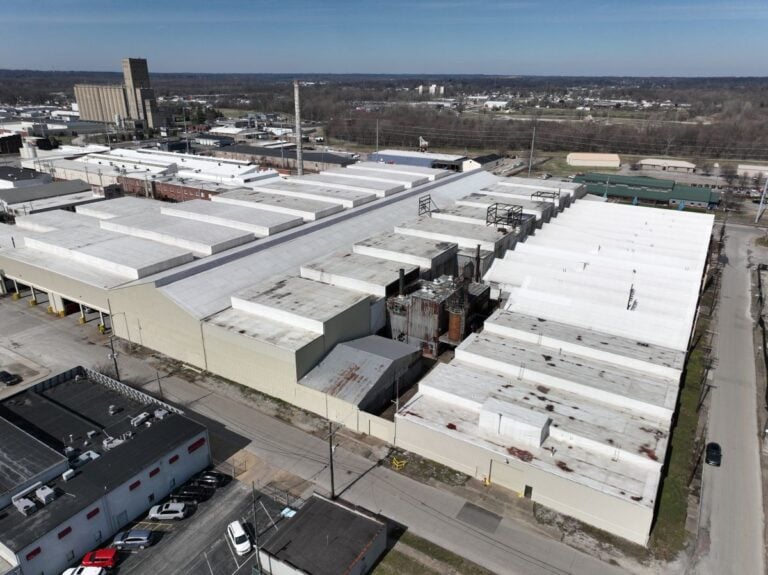
Industrial roofing and structural requirements for manufacturing facilities often align closely with PEMB capabilities: large clear spans, high eave heights for crane clearance, heavy-duty floor loads, and the ability to add lean-to additions as operations expand. PEMB manufacturers can engineer craneways directly into the primary frame, which is a significant advantage for manufacturing and distribution facilities.
Self-Storage Facilities
The repetitive, modular nature of self-storage construction is a natural fit for PEMB systems. Unit rows can be designed and added in phases as demand warrants, and the low maintenance profile of steel construction reduces the operating cost burden over the facility’s life.
7 Benefits of PEMB Construction
PEMB delivers advantages across the full project lifecycle, from the day a design is approved to the day the building needs expansion decades later. Here are the seven most significant reasons commercial and industrial developers choose pre-engineered metal buildings over conventional construction methods.

1. Faster Construction Timeline
Because the structural components are manufactured off-site while site work and foundation construction proceed simultaneously, PEMB projects compress the overall schedule meaningfully compared to conventional construction. A building that would take 12 to 18 months by conventional methods can often be completed in 4 to 6 months using PEMB, which accelerates the owner’s return on investment and reduces carrying costs during construction.
2. Lower Construction Cost
PEMB’s cost advantage comes from multiple sources working together: factory manufacturing eliminates on-site fabrication labor, standardized components reduce material waste, the compressed timeline reduces site overhead costs, and the engineered system eliminates redundant structural members that a custom design might include. The savings are most pronounced on large-footprint buildings where the per-square-foot cost difference compounds across the full area.
3. Clear-Span Interiors
PEMB rigid frame systems can achieve interior clear spans of 300 feet or more without interior support columns, which is impossible or prohibitively expensive with most conventional construction methods. This flexibility is critical for warehouses, aircraft hangars, manufacturing facilities, and any application where the interior layout must be unobstructed and adaptable over time.
4. Design Flexibility and Customization
Despite being a system-based approach, PEMB buildings offer significant customization in eave height, bay spacing, roof slope, door and window placement, and exterior cladding. Brick, stone, glass curtain wall, and architectural metal panel systems can all be applied over the PEMB structural frame to achieve any aesthetic requirement. The design flexibility is higher than most first-time PEMB buyers expect.
5. Energy Efficiency
PEMB systems support high-performance commercial roof insulation and wall insulation assemblies that meet or exceed current energy code requirements. Factory-engineered framing creates consistent, predictable cavities for insulation installation, reducing thermal bridging and improving overall building envelope performance compared to field-assembled construction. Proper insulation reduces energy costs throughout the building’s service life.
6. Durability and Low Maintenance
Steel framing does not rot, warp, crack, or burn. PEMB structures carry long service lives with minimal structural maintenance requirements. Metal roof and wall panels are available with factory-applied coatings rated for 25 to 40 years of corrosion resistance, and the structural frame carries standard manufacturer warranties on the engineered components. For building owners seeking a long-term asset with predictable maintenance costs, PEMB delivers a compelling profile.
7. Expandability
PEMB buildings are designed with future expansion in mind. End walls can be removed and additional bays added to extend the building, and lean-to additions can be attached to the primary frame without disrupting the existing structure. This expandability is a significant long-term planning advantage for businesses that expect operational growth after the initial facility is occupied.
4 Key Components of PEMB Construction
Understanding the physical components of a PEMB system helps clarify how the building goes together and where the structural performance comes from.

Main Frames
The primary rigid frames are the load-bearing backbone of the PEMB system, typically made of structural steel I-beams. They are engineered to carry dead loads, live loads, wind uplift, and seismic forces specific to the project location. The clear-span capability of PEMB comes from the engineered geometry of these tapered I-sections, which are deeper at the high-stress eave connection and shallower toward the ridge.
Secondary Framing
Purlins, girts, and eave struts are the secondary framing members that connect the primary frames and provide attachment points for the roof and wall panels. Purlins run horizontally along the roof slope between frames; girts do the same along the walls. These members distribute panel loads into the primary frames and provide lateral stability across the full building length.
Roof and Wall Panels
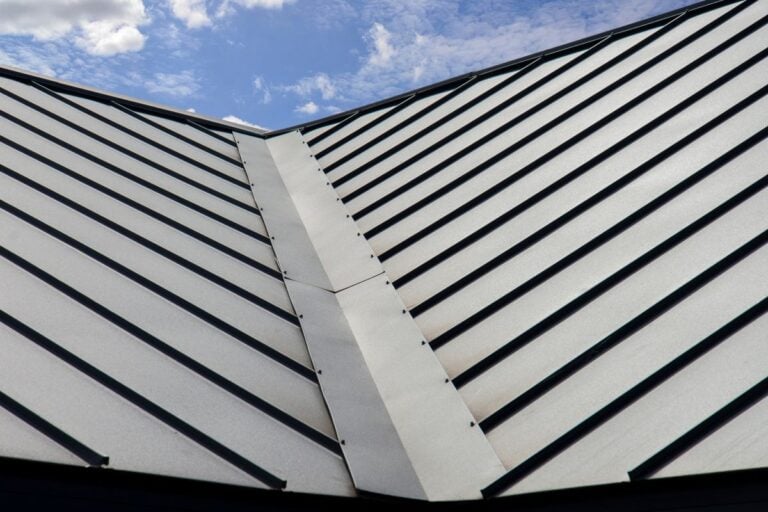
Metal roofing and wall panels enclose the building and provide the primary weather barrier. For your next project, panel selection affects both the building’s thermal performance and its long-term maintenance requirements. Standing seam profiles with concealed fasteners are the preferred specification for roof panels on most commercial and industrial PEMB applications.
Accessories and Connections
Doors, windows, skylights, louvers, gutters, and trim components complete the building envelope. Pre-engineered base plates, anchor bolts, and moment connections ensure that all structural connections perform to the engineered specifications and that field assembly is straightforward for the erection crew.
Materials Used in PEMB Construction
The primary structural material in PEMB construction is high-strength structural steel, typically ASTM A572 Grade 50 or equivalent. Primary frame sections are hot-rolled or fabricated from plate steel; secondary framing members are cold-formed from coiled steel. Roof and wall panels are roll-formed from steel coil with factory-applied metallic coatings and paint finishes rated for 25 to 40 years of exterior exposure.

Insulation systems for PEMB buildings include fiberglass batt insulation in the liner-and-batt assembly format, rigid foam board, or spray polyurethane foam depending on the performance requirement and climate zone. The Tri-State area falls in climate zones 4 and 5 under the IECC energy code, requiring roof insulation of R-38 to R-60 in most commercial applications. Reaching out to a professional with the best insight into your local code requirements is the right starting point for any new PEMB specification.
Start Your PEMB Project With Embry’s Roofing
PEMB construction is one of the most efficient and cost-effective paths to a new commercial or industrial facility, and the roofing system installed on that building is one of the most consequential decisions in the project. A properly specified and installed standing seam or through-fastened metal roof on a PEMB structure can perform for 40 to 70 years with minimal maintenance.
We’re proud to serve new construction clients across the Tri-State area including Terre Haute, IN with new construction roofing installations, free inspections, and roofing systems backed by over 45 years of experience. Whether your PEMB project is in design, permitting, or ready to break ground, Embry’s Roofing can scope and install the roofing system your building requires. Contact Embry’s Roofing today for a free new construction consultation.
CHECK OUT THE LATEST
FROM OUR BLOG